ZILUX LIGHTED PARTITIONS

Preserve Privacy. Reveal Architecture.

A Separation That Enriches, Not Limits

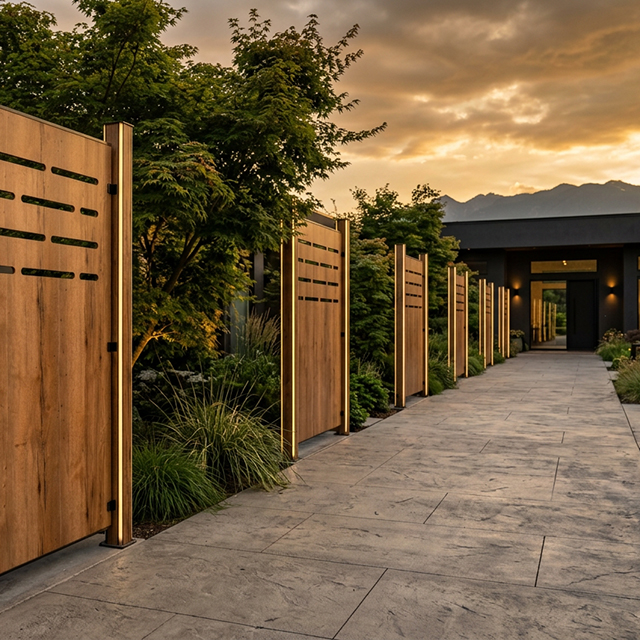
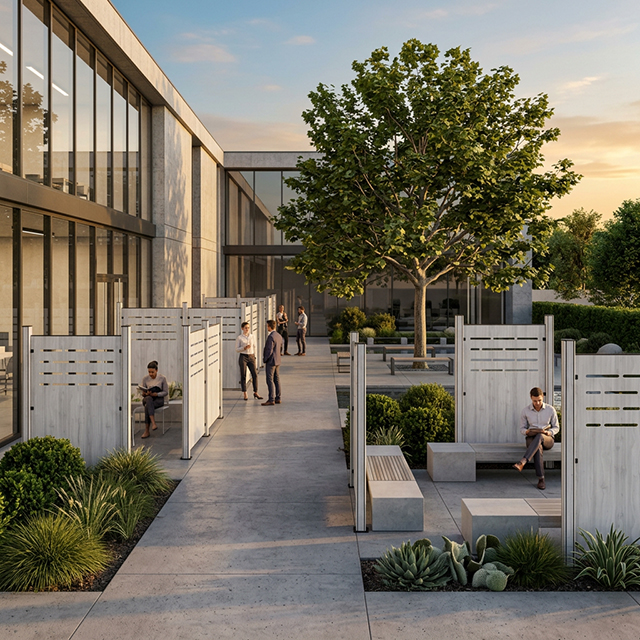
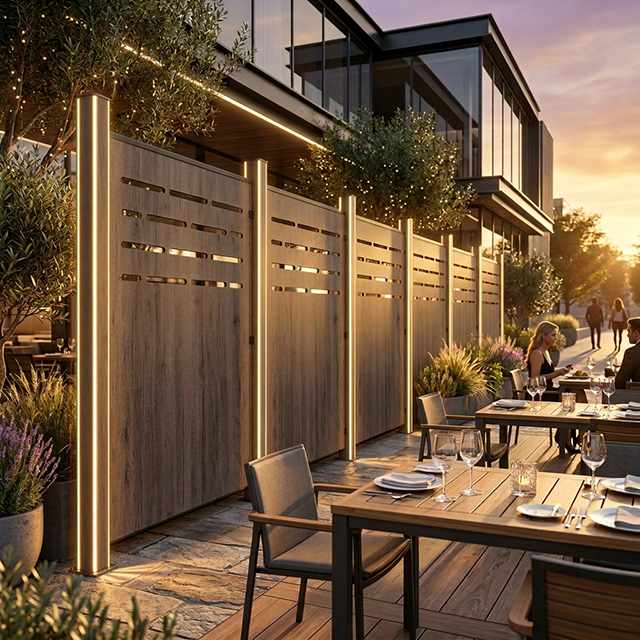
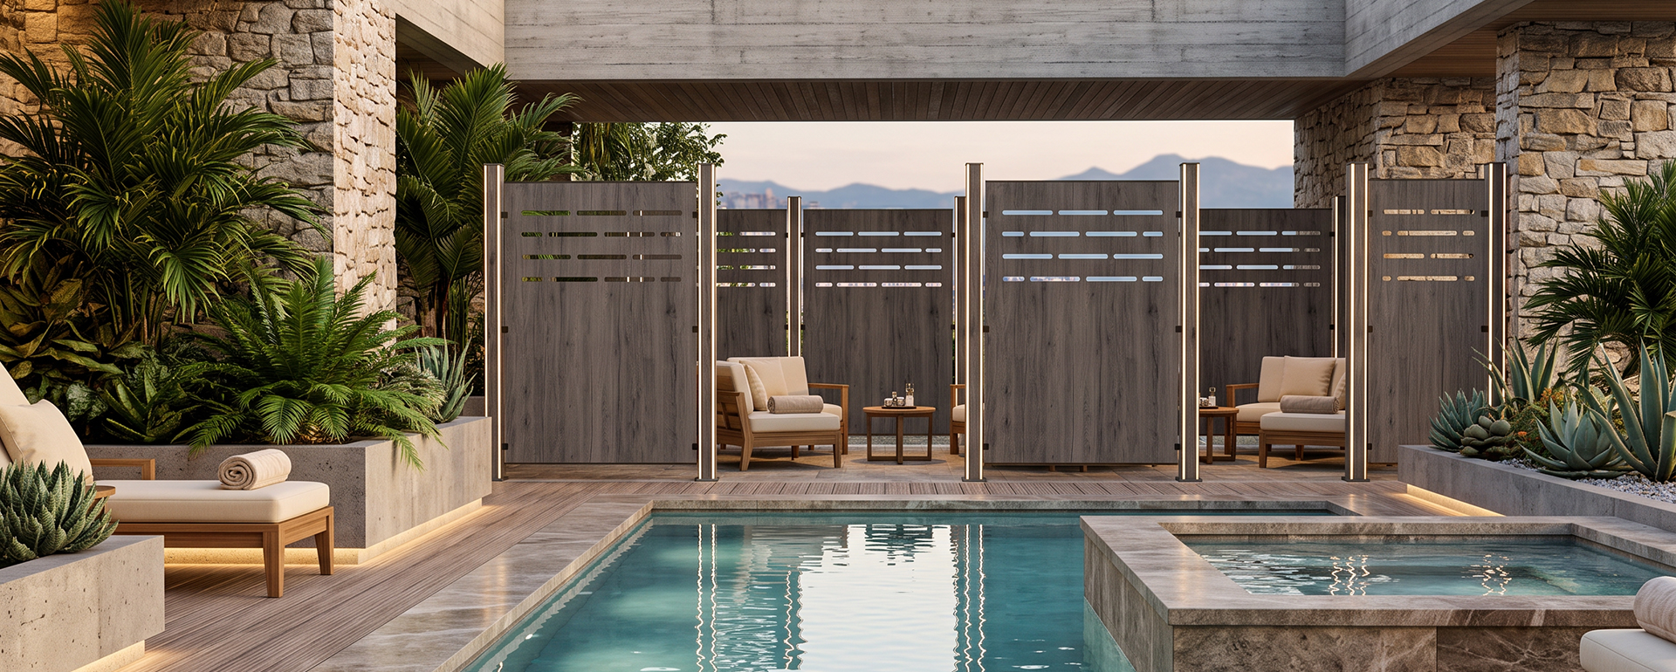
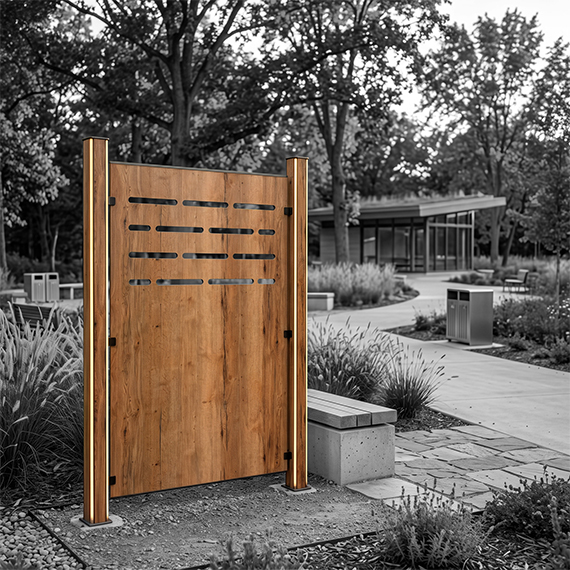
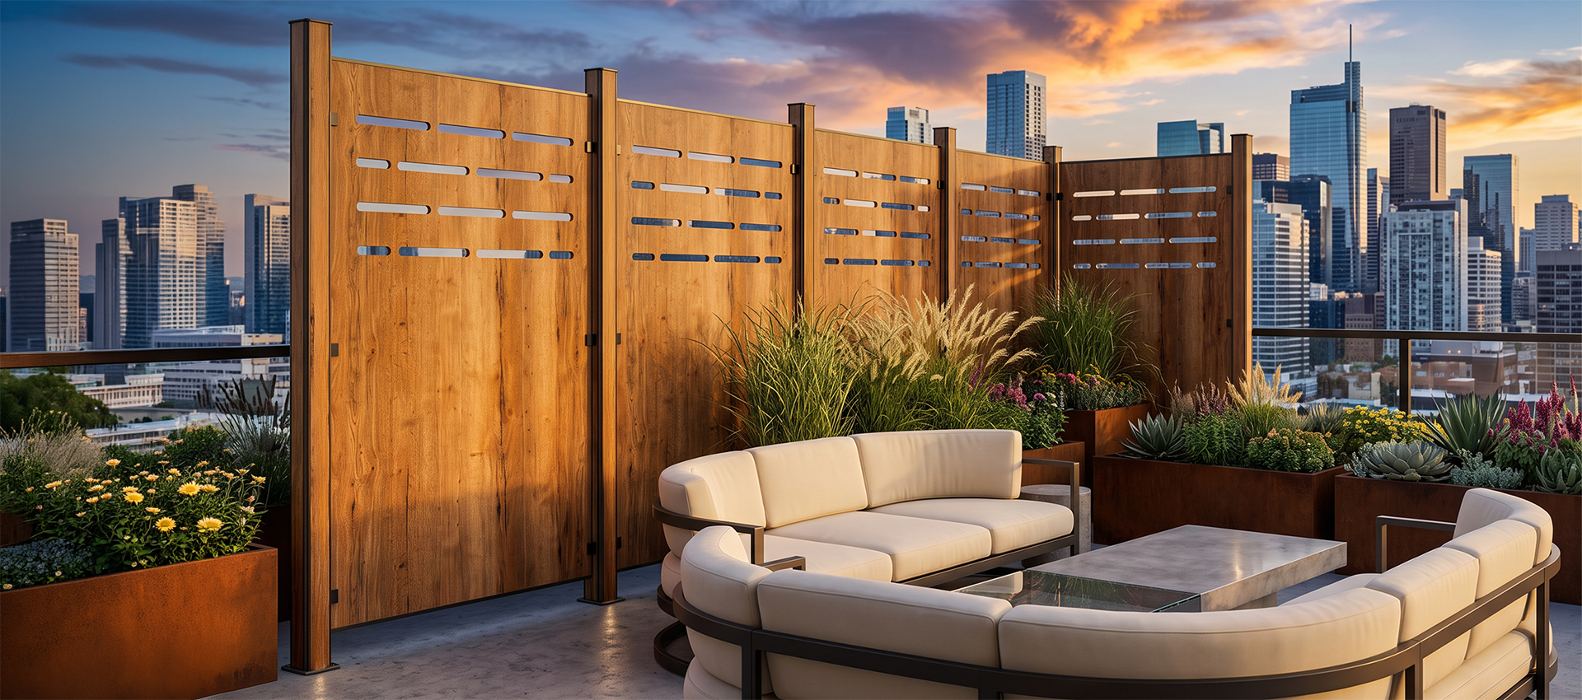
A system of architectural lighted partitions designed to create more intimate spaces, improve user comfort, and transform functional separations into true design elements. Unlike conventional privacy walls, often simple opaque surfaces, ZILUX partitions integrate architectural materials, custom textures, and thoughtful lighting to become active components of the site experience. By day, they add texture and depth; by night, integrated lighting reveals materials and creates a warm ambiance. Installed as a permanent system on a foundation or existing structure, they suit public terraces, campuses, hotels, and commercial spaces.
Complete Customization, Proven Durability

Custom colors, architectural textures, natural-material-inspired finishes, exclusive decorative patterns, and tailored lighting configurations: every partition is developed to reflect the designers' vision. Built with materials selected for robustness and stability, they withstand harsh climate conditions while retaining their appearance for years. This blend makes them ideal for public terraces, campuses, hotels, restaurants, and residential projects seeking elegant privacy without sacrificing architecture.

From Concept to Installation

Every project follows a simple path: defining your functional and aesthetic needs, configuring dimensions, materials, and lighting options, technical validation of the structure, then production and delivery ready to install. Spec sheets and installation guides are provided at every step, and partitions harmonize with other ZILUX solutions for a consistent site identity. Our network of qualified agents guides you from first concept to final installation.